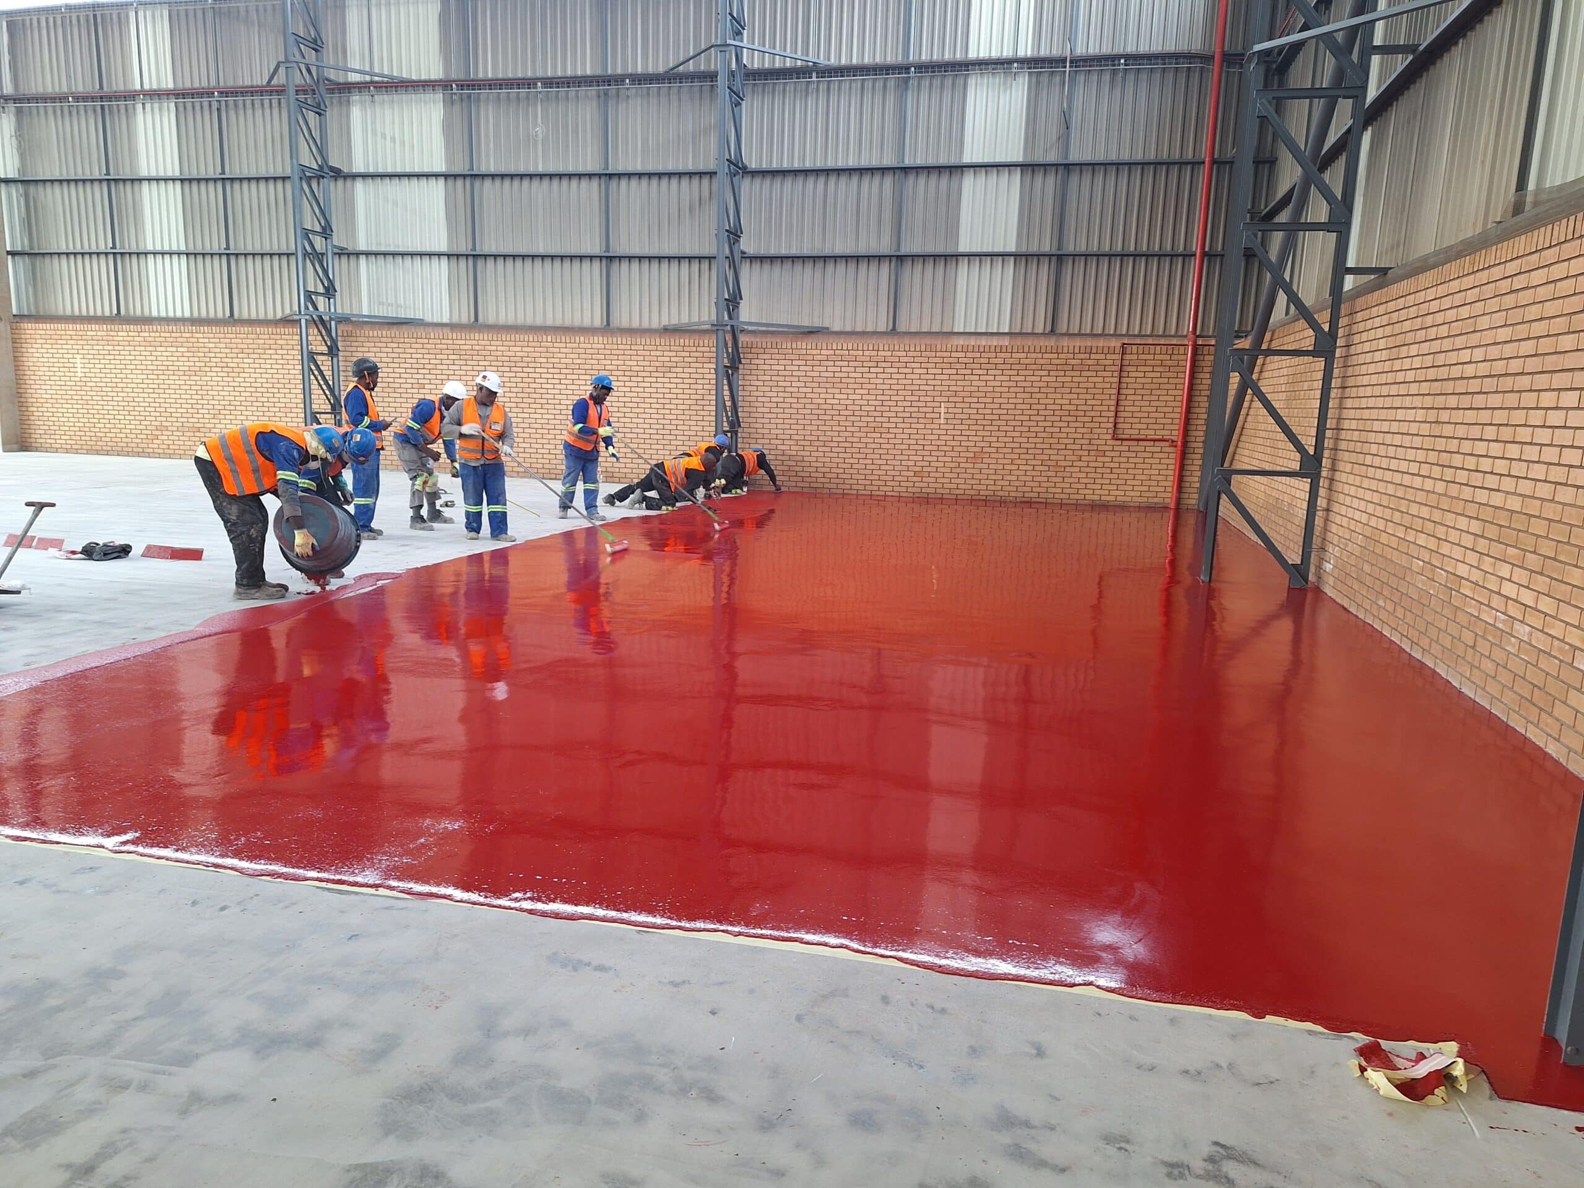
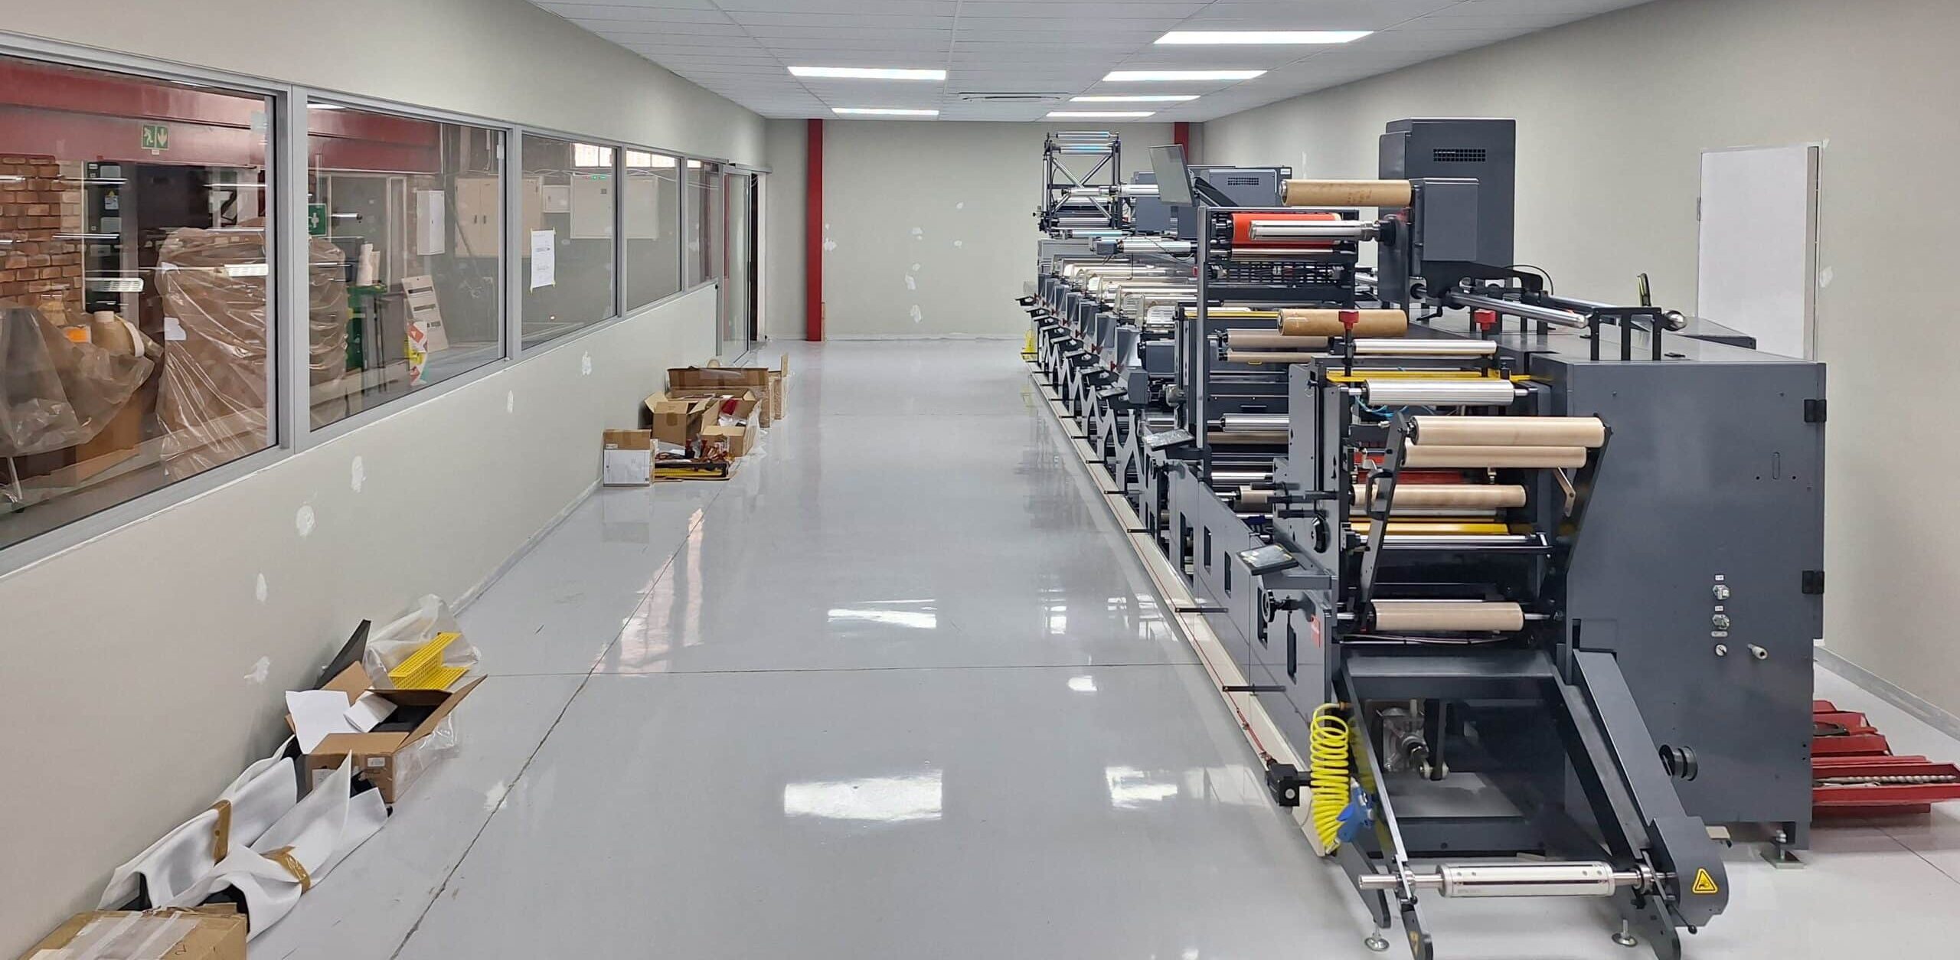
Resin flooring failures in food and beverage facilities are often linked to substrate condition, moisture, contamination or inadequate surface preparation rather than the resin material itself.
Here is a guide to what correct substrate preparation should achieve, and the four critical substrate checks that should be completed before installation.
A resin floor is usually judged by what can be seen: the seamless finish and the coved transition where the floor meets the wall. But long-term performance is largely determined before the resin is applied. Once installed, the flooring system hides the substrate beneath it, and the finished surface often only reveals later whether the preparation was right or wrong.
Why food and beverage substrate prep is more demanding
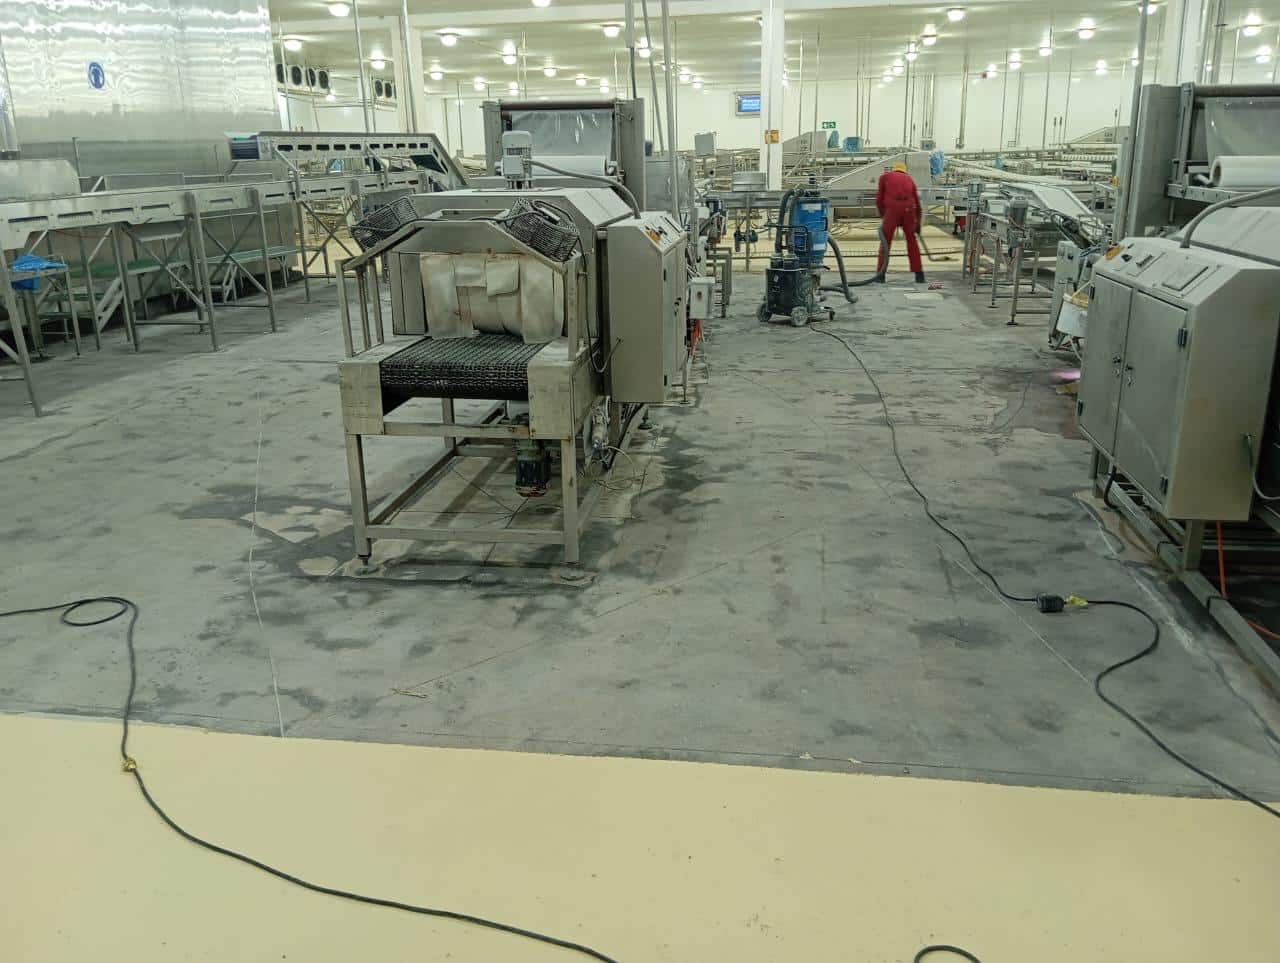
In standard industrial settings, early adhesion problems may result in premature wear or localised failure. In a food and beverage facility, the consequences can be more serious. Blistering or delamination can create voids that trap residue, moisture and bacteria, making effective cleaning more difficult and potentially compromising the hygienic conditions required to support a HACCP-based food safety programme.
The key question is not whether the slab looks acceptable, but whether it is sound, properly prepared and capable of supporting a durable bond under repeated exposure to hot-water washdowns and cleaning chemicals. This is why substrate readiness is a critical part of the flooring specification.
At a Western Cape bottling plant, a polyurethane screed developed blistering within three months. Investigation identified poor detailing of the damp-proof membrane at a construction joint as a pathway for moisture vapour migration through the slab, contributing to the failure.
The first two checks: moisture and strength
Two key factors help determine whether a concrete slab is suitable for a resin flooring system: moisture condition and substrate strength.
The first is moisture. Concrete can retain and transmit moisture long after placement, so the slab should be tested using the method and acceptance limits specified for the proposed resin system. Testing should be carried out at sufficient locations across the floor to account for variations in the concrete, subgrade and damp-proof membrane.
The second is strength. Heavy-duty resin flooring systems typically require a sound concrete substrate with adequate compressive and tensile strength. Where the slab does not meet the flooring system’s specified requirements, it should be assessed and appropriately repaired or remediated before installation.
The failure you don’t see coming
The remaining two checks concern the bond itself and are easy to overlook because poor preparation may remain hidden until the floor begins to fail. Surface profile determines how effectively the resin system can mechanically key into the concrete. ICRI 310.2R provides guidance on concrete surface preparation, while the required profile should always follow the flooring system specification. Heavy-duty resin screeds typically require mechanical preparation such as shot blasting or diamond grinding to create a sound, suitably textured surface.
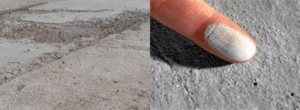
Laitance is the weak, cement-rich surface layer that can form on concrete during finishing. If a primer bonds to this layer instead of sound concrete beneath it, the flooring system is only as strong as that weak interface. Under service conditions, this can lead to loss of adhesion and delamination. Laitance must therefore be fully removed before priming, with mechanical preparation used to expose sound concrete and create the required surface profile.
Drainage, falls and coved skirting
Food-processing floors should be designed to allow effective drainage and cleaning. Pooling water, product or cleaning chemicals can create hygiene and slip risks, so falls should be designed to suit the process, drainage layout and flooring system. Where the existing slab does not provide adequate falls, these should be corrected using a compatible screed or resin-mortar build-up before the final flooring system is applied.
Coved skirting helps remove the difficult-to-clean right-angle junction between the floor and wall. A properly detailed resin cove creates a smooth transition that improves cleanability and reduces areas where residue and moisture can accumulate. The cove dimensions should follow the flooring system specification and the hygiene requirements of the facility.
The specifier signing off a resin floor in a food and beverage facility is therefore assessing more than the finished surface. Substrate condition, moisture, strength, surface preparation, drainage and detailing all contribute to long-term performance. Get these fundamentals right and the flooring system has the best chance of performing as intended under demanding food-processing conditions.
Pre-installation checklist
For use before any resin floor installation in a food and beverage facility. Download the checklist and share with the installer before work commences.
- Moisture condition checked: Confirm that the concrete moisture condition has been tested using the method and acceptance limits specified for the proposed resin system.
- Substrate strength verified: Confirm that the slab meets the compressive and/or tensile strength requirements of the specified flooring system.
- Damp-proof membrane reviewed: Check the condition and continuity of the damp-proof membrane, including laps, joints and penetrations where applicable.
- Laitance and weak concrete removed: Confirm that mechanical preparation has exposed sound concrete and achieved the required surface profile.
- Contamination removed: Confirm that oils, curing compounds, existing coatings and other bond-breaking contaminants have been removed.
- Falls and drainage checked: Confirm that floor falls, drainage outlets and channels are suitable for the process and cleaning regime.
- Cracks and defects repaired: Confirm that cracks, honeycombing and voids have been assessed and repaired using compatible materials.
- Joints assessed: Confirm that construction, control and movement joints have been identified and treated in accordance with the flooring system and structural requirements.
- Coved detailing confirmed: Confirm that required floor-to-wall coves are included in the flooring scope and detailed for hygienic cleanability.
- Prepared substrate accepted: Inspect and approve the prepared substrate before primer or subsequent flooring layers are applied.
- Primer and adhesion checks completed: Where required by the flooring specification, confirm that the primer has been applied correctly and that adhesion testing has been completed before build coats proceed.